

100 Keyes, 1926 - 2026
SIGN UP Login/Register
1658 Springwell Lane , Sarasota, FL 34240 Photo

10 Total Photos [Click to View All]

1658 Springwell Lane Sarasota, FL 34240
$869,990
  • Beds
    3
  • Baths
    3 full 1 partial
  • Total Square Feet
    2,260
  • Lot Size
    0.03 acre(s)

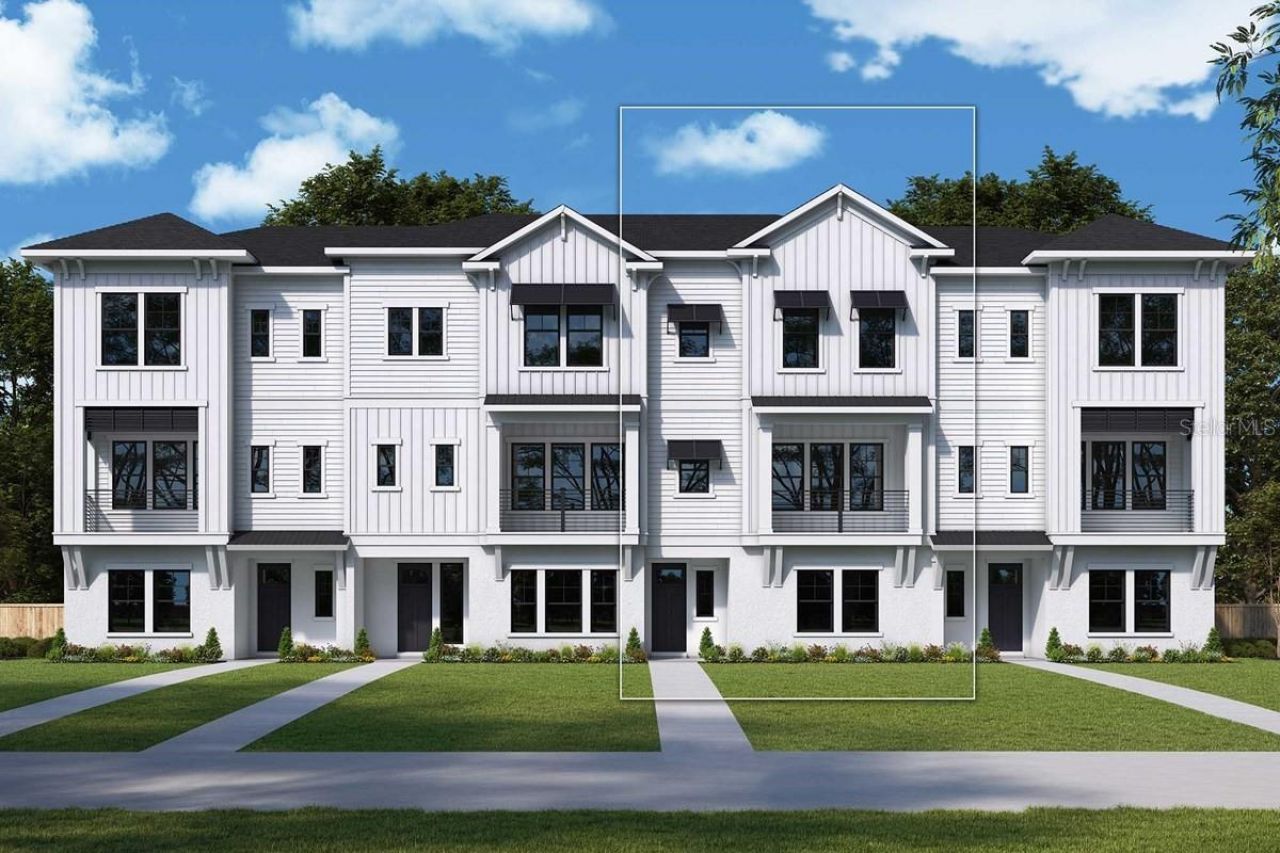
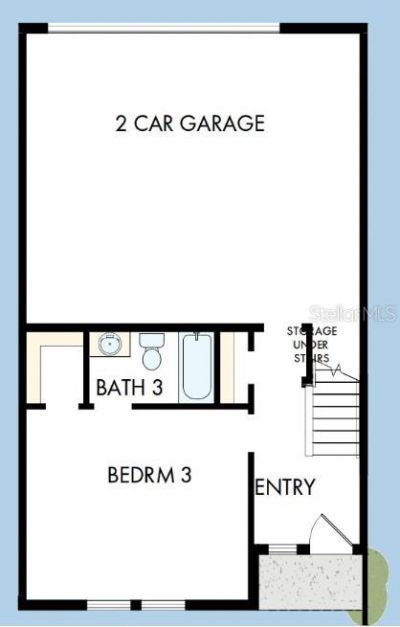
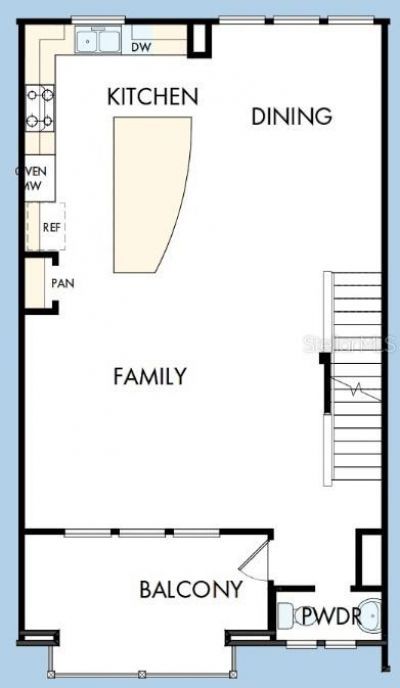
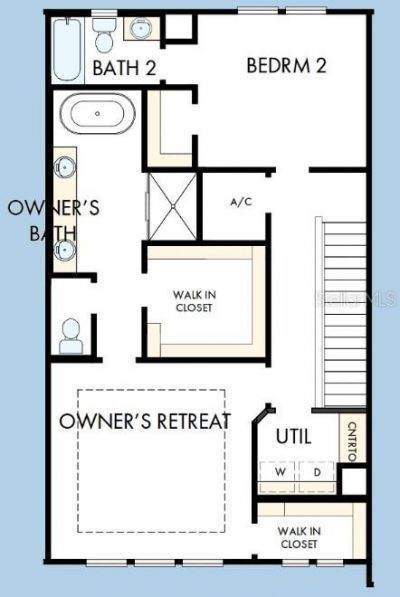
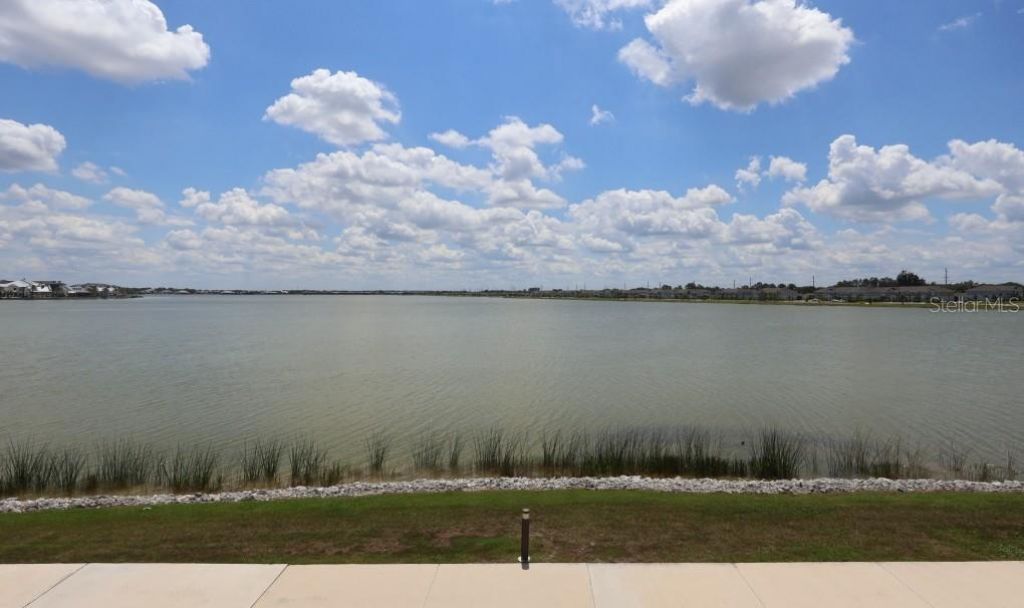
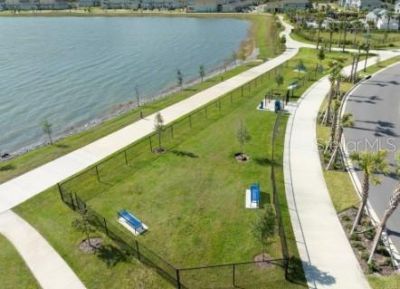
Under Construction. This spectacular City Home embodies modern living while giving you breathtaking views of Kingfisher Lake and Waterside. This east facing town home will allow you to enjoy morning sunrises with light flooding into your living and owners retreat. Enjoy morning coffee on your balcony overlooking Kingfisher Lake. Each bedroom has its own en suite bath with the master bathroom offering a freestanding tub and a rainfall showerhead. This modern city home has high impact hurricane ...

View More

Property Summary

MLS Number: TB8516188
Status: Active
Days on Market: 30
Subdivision: EMERALD LANDING AT WATERSIDE
County: Sarasota
Bedrooms: 3
Total Square Feet: 2,260
Price Per Sq. Ft.: $385
Style: Florida
New Constuction: Yes
Waterfront: No
Property Type: Residential - Townhouse
Cooling: Central Air, Zoned
Garage: 2 car attached
Heating: Central
Lot Size: 0.03 Acres
Roof Type: Shingle
Stories: 3.0
Year Built: 2026
Taxes: $4,072
HOA Y/N: Yes

Featured Amenities

Elevator
In Wall Pest System
PrimaryBedroom Upstairs
Walk-In Closet(s)
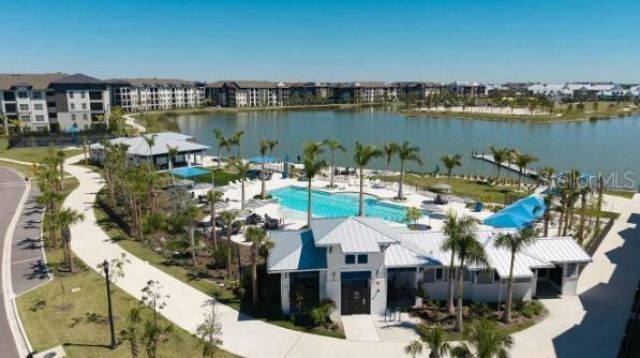
Clubhouse
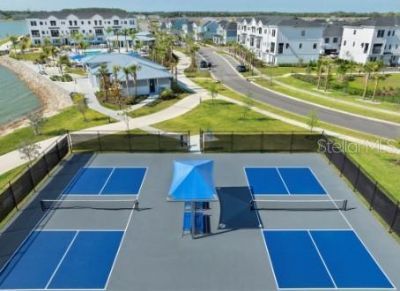
Pickleball Court(s)
Pool

Property Details

Appliances: Built-In Oven, Cooktop, Dishwasher, Disposal, Microwave, Range Hood, Tankless Water Heater, Wine Refrigerator
Body of Water: KINGFISHER LAKE
Builder: David Weekley Homes
Community Features: Dog Park, Pool, Sidewalks
Days on Site: 30
Directions: I75 S to University Parkway.Head East on University Parkway and turn right onto Lakewood Ranch Blvd.Take Lakewood Ranch Blvd. to Deer Drive and turn left onto Deer Drive.Turn right into Emerald Landing at Waterside onto Bollard Avenue.Models are located o
Energy Efficient: Windows
Exterior: Block, Stucco, Frame
Outdoor Features: Balcony, Private Mailbox
Flood Zone Code: X
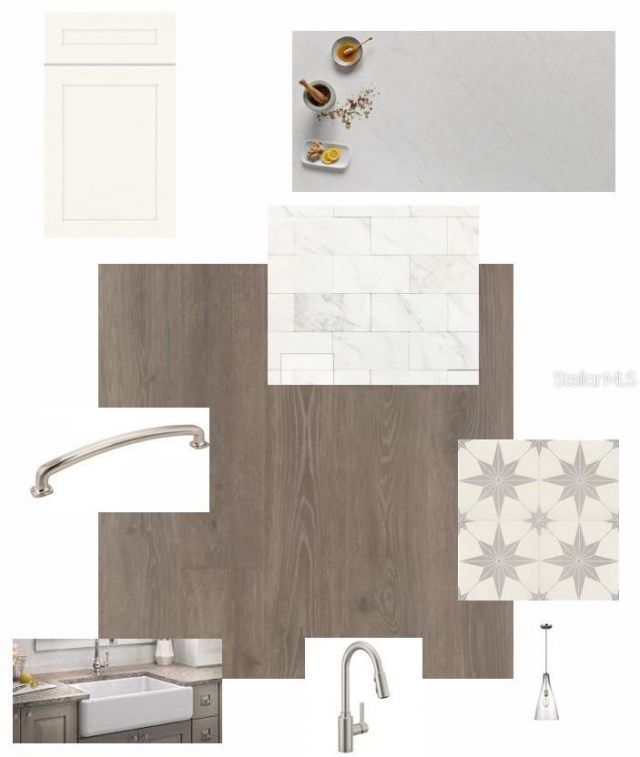
Flooring: Carpet, Ceramic Tile, Laminate
Foundation: Slab
Garage Dimensions: 20x27
Home Style: Florida
Home Warranty Y/N: No
Listing Terms: Cash, Conventional, FHA, VA Loan
Lot: Sidewalk
Lot Dimensions: 0.03
Model: The Rainwater
Number of Pets: 10+
Other Equipment: Irrigation Equipment
Ownership: Fee Simple
Parking: Alley Access, Garage Door Opener
Parking Notes: Alley Access, Garage Door Opener
Pets Allowed: Yes
Pets Size: Extra Large (101+ Lbs.)
Property Attached Y/N: No
Property Sub-Type: Townhouse
Security: Smoke Detector(s)
Sewer: Public Sewer
Showing Instructions: Appointment Only, Contact Call Center, See Remarks
Special Sale Provisions: None
Special View Info: Water
Utilities: BB/HS Internet Available, Cable Available, Electricity Available, Natural Gas Available, Underground Utilities, Water Available
Water: Public
Water Access: Lake
Water Access Y/N: Yes
Water View: Lake
Windows: Low-Emissivity Windows
Construction: Block,Stucco,Frame

Room Sizes

Kitchen: 14x20
Living Room: 25x16
Primary Bedroom: 16x18
Den: 12x12

Local Schools

High School: Booker High
Middle School: McIntosh Middle
Elementary School: Tatum Ridge Elementary

Neighborhood Information

Neighborhood Map

Neighborhood Hero

Neighborhood Highlights

Neighborhood Characteristics

Neighborhood Market Trend

Neighborhood Schools

Courtesy of

Agency Name: WEEKLEY HOMES REALTY COMPANY
Agency Contact: rstpierre@dwhomes.com
Agent Name: Robert St. Pierre

agent picture

Presented by

Agent Name: Brandy Joyner
Agent Phone: 305.965.8603
Agency Title: The Keyes Company
Request Info

IDX logo

Brandy Joyner
keyes.com
Agent Cell:
305.965.8603
Office Phone:
305.965.8603

Mortgage Calculator

%
years/fixed
yearly
yearly (est.)

Estimated Payment

$ 4,864.85 Principal & Interest $4,271.77 Property Tax $339.33 Homeowner's Insurance $253.75
Mortgage Logo

Login to My Keyes Account

Pixel